
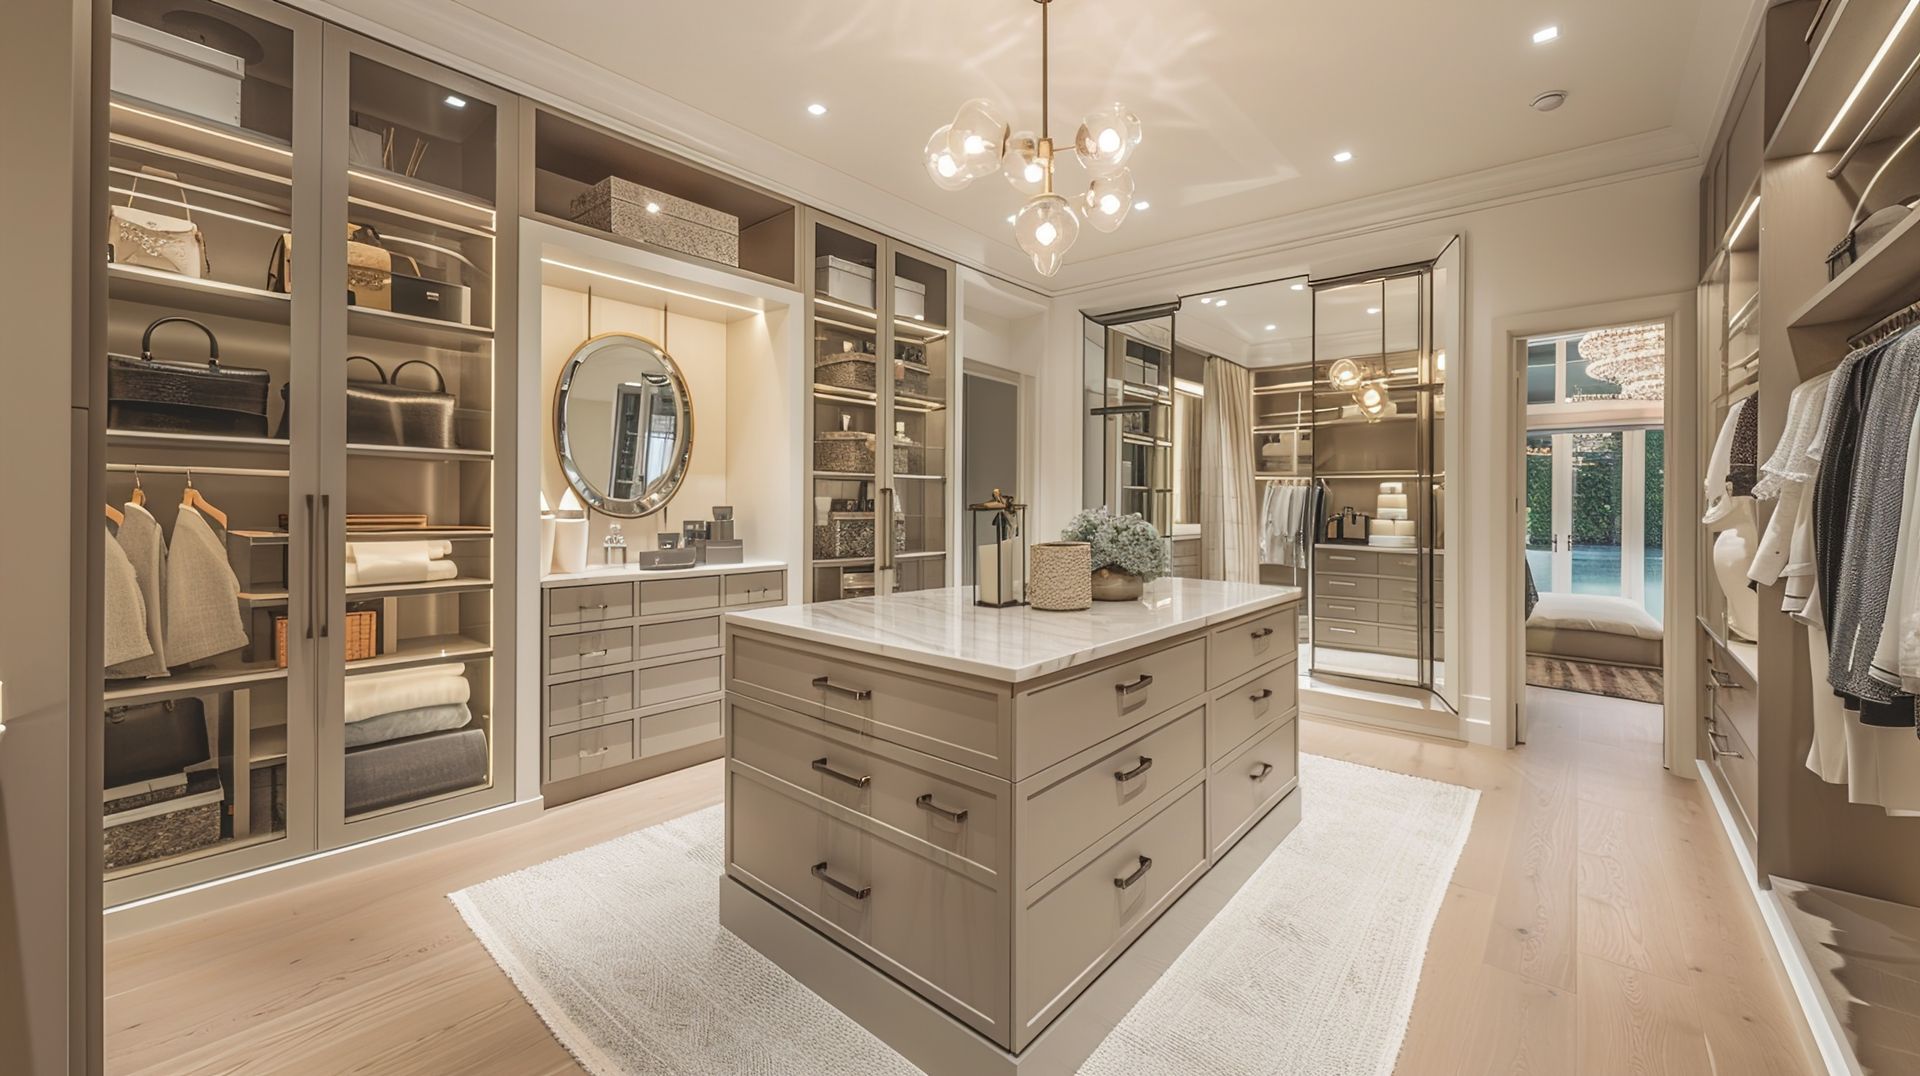
Make Better Use of Every Inch With a Custom Closet in Odon, IN A closet should do more than hold your clothes. It should make your daily routine easier, keep your belongings organized, and make the most of the space available in your home. If your current closet has wasted corners, limited shelving, or not enough storage, a custom closet in Odon, IN can provide a better solution. At Elite Woodworking, we design and build custom cabinetry and storage solutions tailored to your home's unique dimensions and your individual needs. With thoughtful planning and quality craftsmanship, a custom closet can help you make better use of every inch. Make Better Use of Every Inch One of the biggest advantages of a custom closet is the ability to design around the exact space you have. Standard closet systems are built to fit common dimensions, which can leave gaps and unused areas. Custom closet cabinetry can be designed to take advantage of available wall space, corners, vertical areas, and other features that might otherwise go unused. From floor to ceiling, every part of your closet can have a purpose. Custom storage can include: Built-in shelving Hanging rods at multiple heights Custom drawers Shoe storage Cabinet storage Adjustable shelves Accessory organization Linen and towel storage Seasonal clothing storage Specialty storage for unique items The result is a closet designed around how you actually use your space. Custom Closet Cabinets Designed for Your Lifestyle Every homeowner has different storage needs. Some need more hanging space, while others need additional drawers, shoe storage, or shelves for folded clothing and accessories. At Elite Woodworking, your custom closet cabinets can be planned around your specific priorities. A walk-in closet, for example, may benefit from a combination of drawers, shelving, cabinets, and hanging areas. A smaller reach-in closet may require a more efficient layout that maximizes vertical storage. Instead of trying to make a standard system work, custom cabinetry allows the storage to work for you. Turn Unused Space Into Functional Storage Corners and awkward areas can be some of the most difficult parts of a closet to use effectively. Custom woodworking can help turn these spaces into valuable storage. Tall cabinets can take advantage of vertical space, while custom shelving can fit areas that aren't suitable for standard-size products. Drawers can provide convenient storage for smaller belongings, while cabinets can keep less frequently used items neatly out of sight. When your closet is designed specifically for your home, even challenging spaces can become useful. Create a More Organized Walk-In Closet A well-designed walk-in closet can bring order to your bedroom and make getting ready more convenient. Imagine having a dedicated place for clothing, shoes, accessories, and personal belongings instead of searching through crowded shelves or overflowing drawers. Custom closet storage can help separate items by type and frequency of use. Frequently worn clothing can be positioned within easy reach, while seasonal items can be stored in less accessible areas. The right layout can make your closet feel larger, cleaner, and easier to navigate. Custom Closets That Complement Your Home Storage should be functional, but it can also be beautiful. Custom closet cabinetry can be designed to complement the style of your home. Choose a cabinet layout and finish that coordinates with your existing interior, or create a completely new look for your closet. Custom details can help your storage feel like an intentional part of the room rather than an add-on. Elite Woodworking focuses on creating cabinetry that combines practical storage with a finished, built-in appearance. Custom Closets in Odon, IN and Surrounding Areas If you're looking for custom closets in Odon, IN, Elite Woodworking can help you create a storage solution tailored to your home. We serve Odon and surrounding areas with custom woodworking and cabinetry for a variety of spaces, including: Walk-in closets Bedroom closets Linen closets Mudrooms Entryway storage Laundry rooms Pantry storage Other custom storage areas Our goal is to help homeowners make better use of their available space while creating cabinetry that fits their needs and personal style. Upgrade Your Storage With Elite Woodworking You don't have to settle for wasted space or a closet that never seems to have enough storage. A custom closet designed for your home can help you organize your belongings, maximize available space, and create a more functional everyday environment. If you're considering a custom closet in Odon, IN or the surrounding areas, contact Elite Woodworking to discuss your project. Make better use of every inch with custom closet cabinetry from Elite Woodworking.
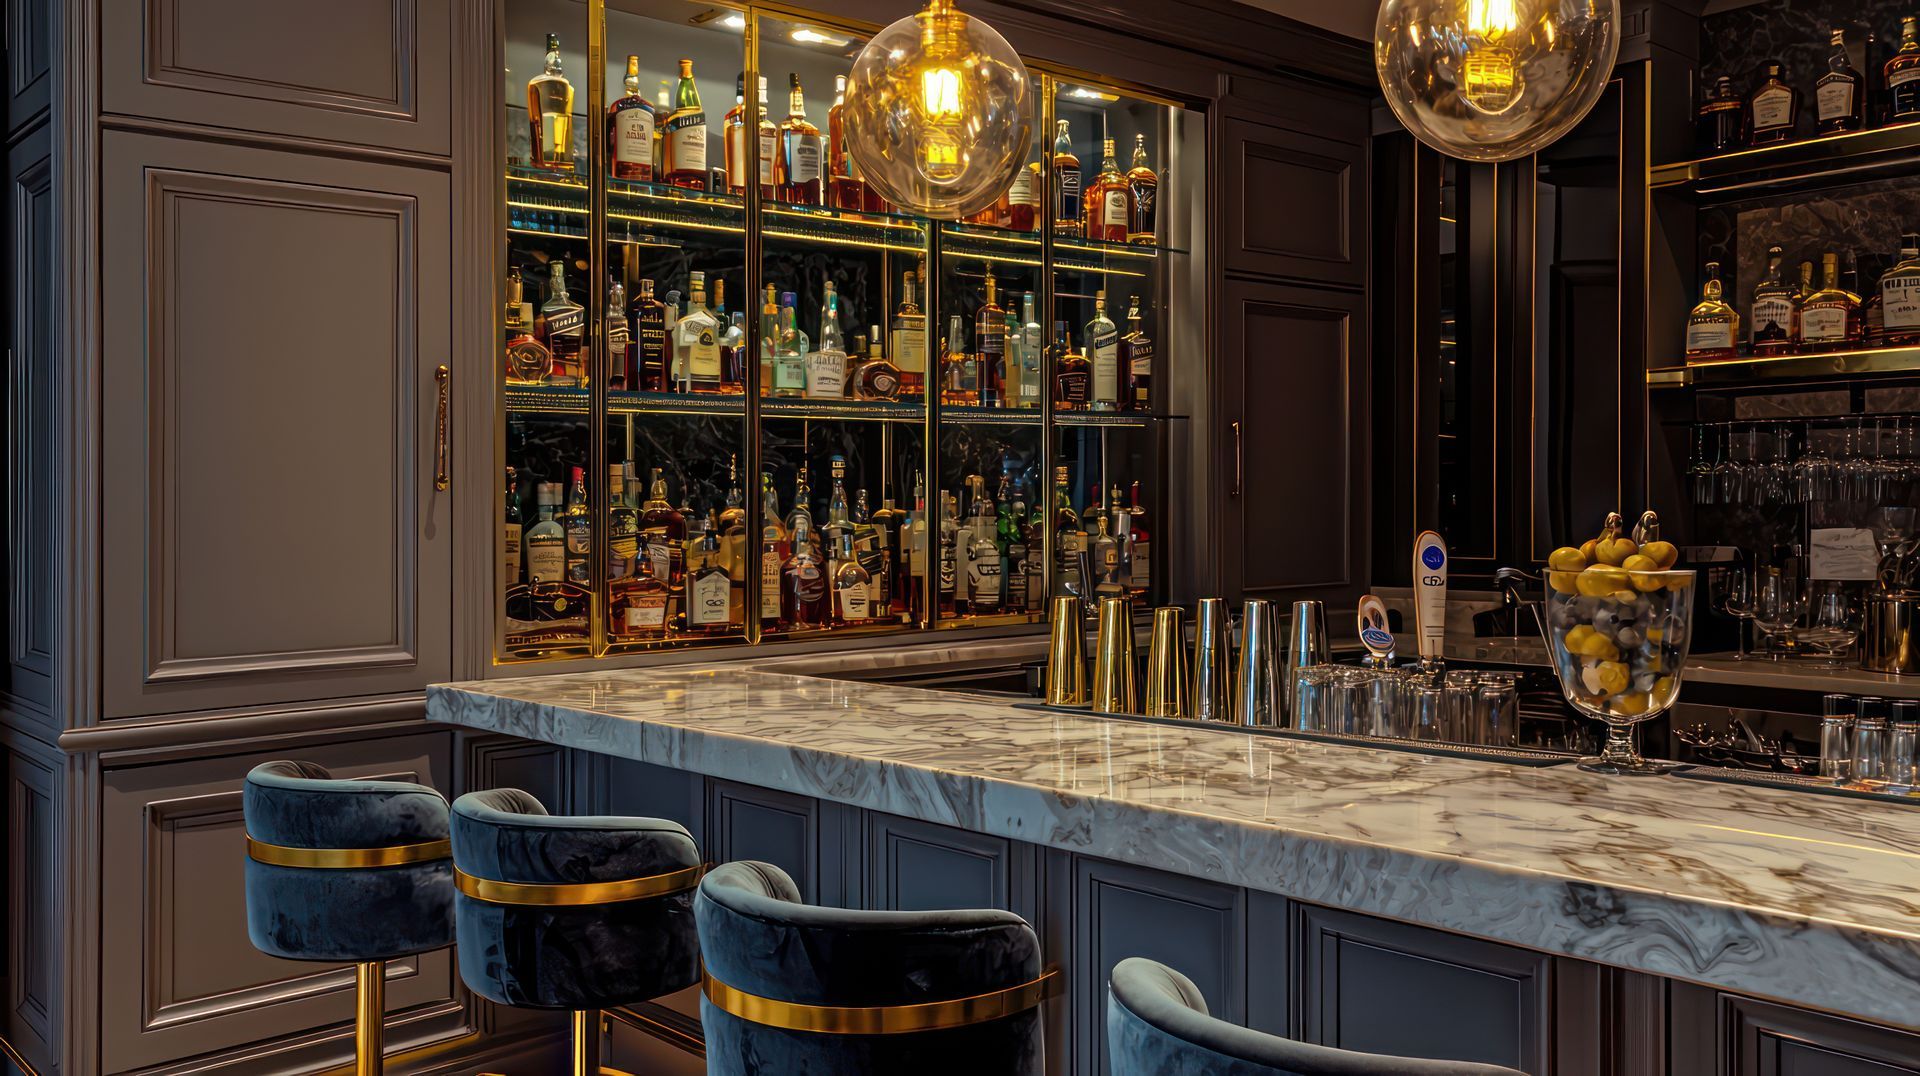
Custom Cabinets for Bar & Beverage Centers: Stylish Storage Built for Your Space A well-designed bar or beverage center can turn an ordinary kitchen, dining area, basement, or entertaining space into a destination for family and guests. At Elite Woodworking in Odon, IN, we create custom cabinetry designed around the way you entertain, store, and enjoy your favorite beverages. Designed Around Your Lifestyle Every home is different, and your bar or beverage center should be, too. Custom cabinets allow you to make the most of your available space while creating a look that complements the rest of your home. Whether you want a compact coffee station, a dedicated beverage center, or a full home bar, custom cabinetry can be designed to include features such as: Glassware and bottle storage Adjustable shelving Wine and beverage storage Coffee and espresso station Built-in appliances Drawers for bar tools and accessories Open shelving for displaying your favorite items Concealed storage to keep counters organized Make the Most of Your Space A custom bar doesn't have to take up an entire room. With carefully planned cabinetry, an unused wall, corner, alcove, or section of your kitchen can become a functional beverage center. Custom cabinets are built to work with the dimensions of your space, helping maximize storage while maintaining a clean, finished appearance. From small coffee bars to larger entertaining areas, Elite Woodworking can help create cabinetry that fits your home rather than forcing your space to fit standard cabinets. A Custom Look That Complements Your Home Your beverage center should feel like part of your home—not an afterthought. With custom woodworking, you have the flexibility to choose cabinetry styles, finishes, hardware, and design details that coordinate with your existing kitchen, dining room, basement, or living space. Prefer a traditional appearance? Want something clean and contemporary? Looking for cabinetry that matches your existing kitchen? Custom design gives you the freedom to create a finished look that reflects your style. Built for Entertaining A thoughtfully designed bar or beverage center can make entertaining easier. Dedicated storage keeps bottles, glasses, mugs, serving pieces, and accessories organized and within reach. Instead of searching through kitchen cabinets when guests arrive, everything can have its own designated place. The result is a space that's both attractive and practical. Custom Bar & Beverage Cabinets in Odon, IN At Elite Woodworking, we build custom cabinetry with attention to craftsmanship, functionality, and the unique needs of each customer. From kitchen cabinetry and bathroom vanities to closets, bars, and beverage centers, we create solutions designed specifically for your home. If you're considering a custom bar or beverage center in Odon, IN, or the surrounding areas, Elite Woodworking can help turn your ideas into a finished space you'll enjoy for years to come. Ready to create a custom bar or beverage center? Contact Elite Woodworking to discuss your project and explore the possibilities for your home.
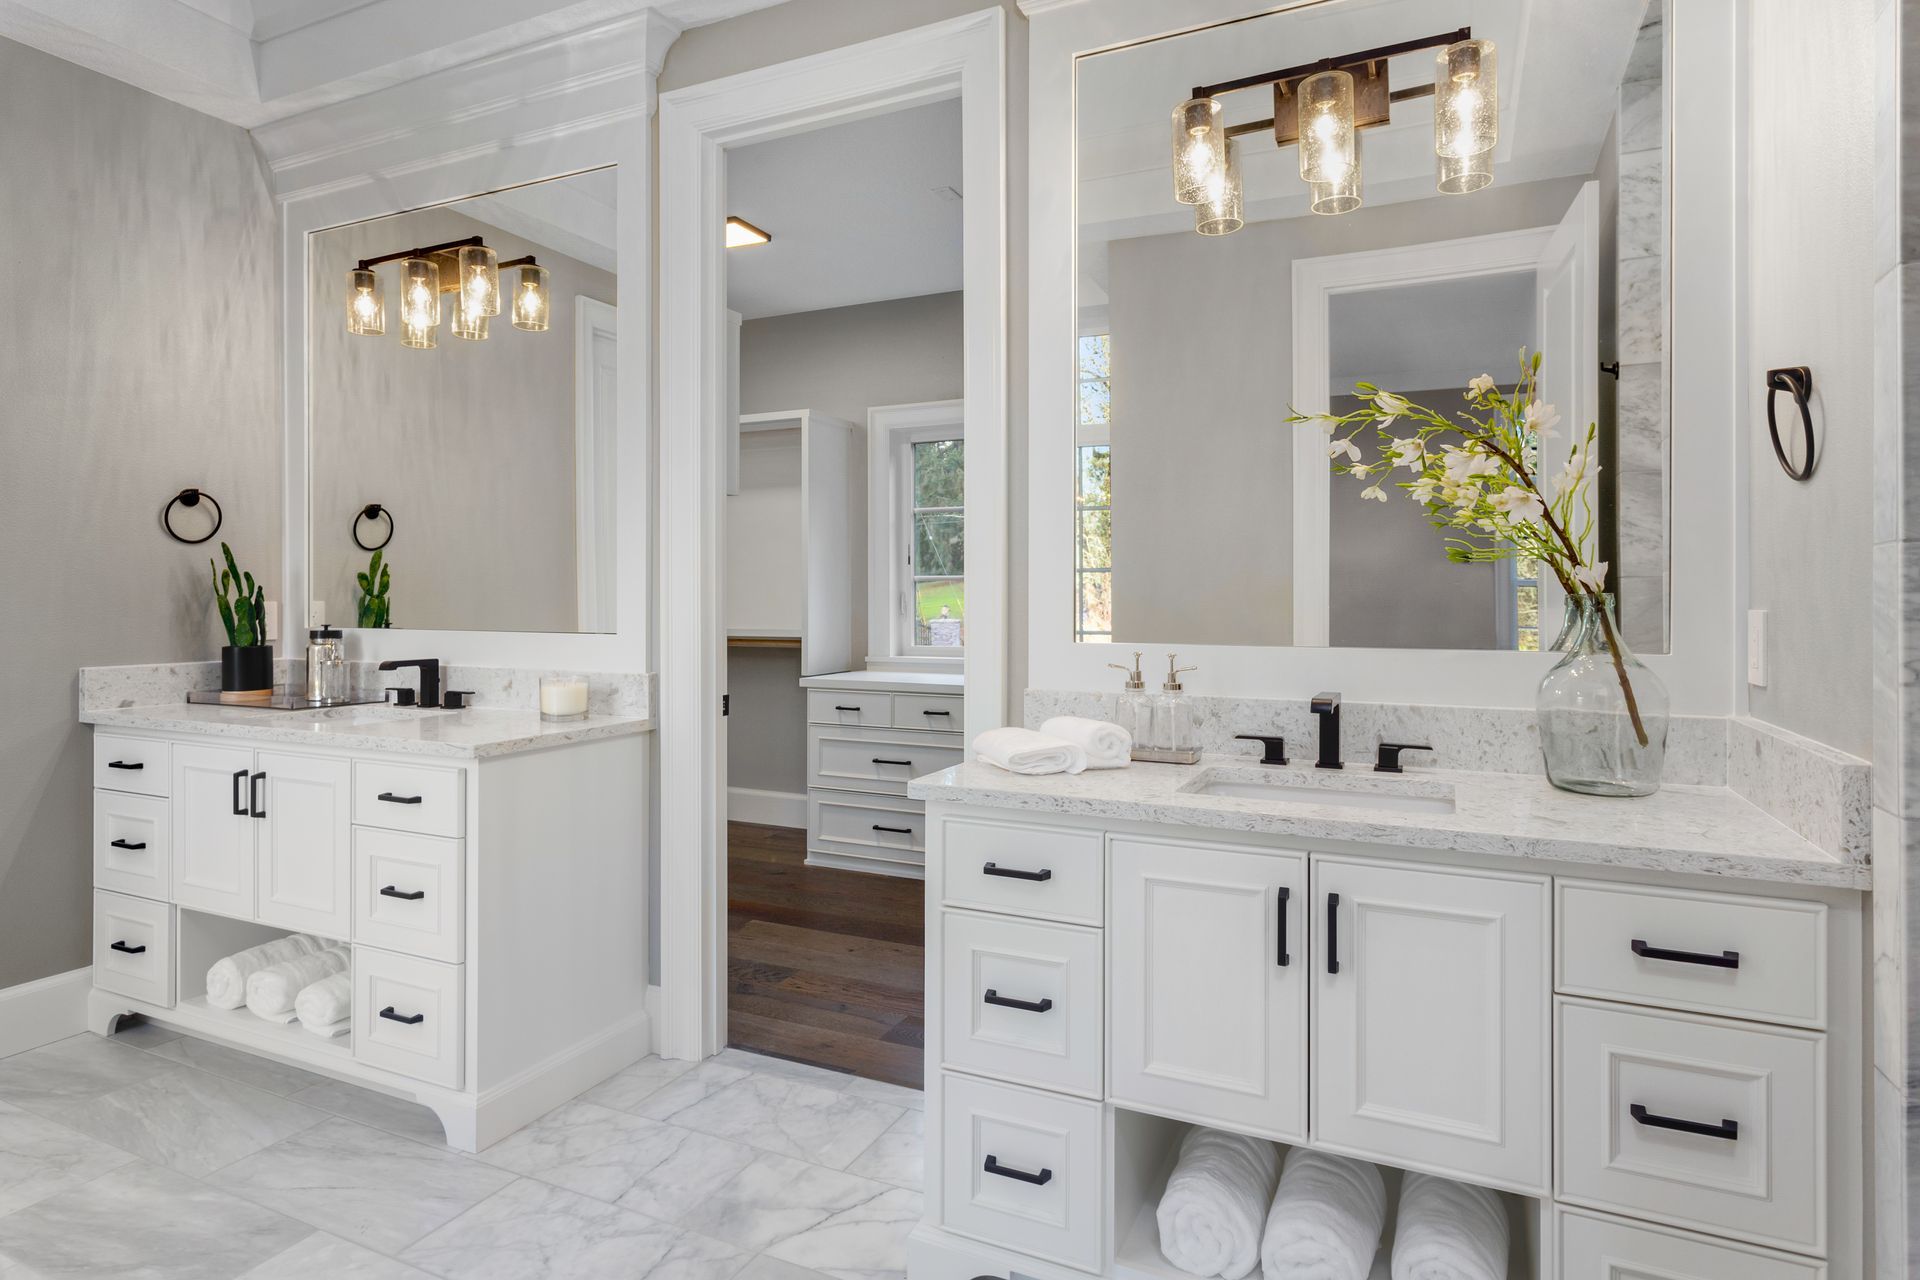
Custom Bathroom & Vanity Cabinets in Odon, IN: Built for Your Space Your bathroom should be more than functional—it should be a comfortable, organized, and beautiful part of your home. Custom bathroom cabinets and vanity cabinets can make a significant difference by providing storage that fits your space while complementing your personal style. At Elite Woodworking in Odon, IN, we create custom cabinetry designed around the unique dimensions, needs, and style of each customer. From bathroom vanities to built-in storage, our custom woodworking helps homeowners in Odon and surrounding areas create bathrooms that are both practical and distinctive. Why Choose Custom Bathroom Cabinets? Standard bathroom cabinets are designed to fit a wide range of spaces. Custom cabinets are designed specifically for yours. Whether you're remodeling a small guest bathroom or creating a spacious primary bathroom, custom cabinetry gives you more flexibility with layout, storage, materials, finishes, and design details. With custom bathroom cabinets, you can: Maximize available storage space Create a vanity that fits your exact dimensions Add drawers and cabinets where you need them Coordinate cabinetry with your bathroom's overall design Make use of corners and other challenging spaces Choose finishes, hardware, and design details that reflect your style Create a cohesive look throughout your bathroom Custom Vanity Cabinets Designed Around You The vanity is often one of the most noticeable features in a bathroom. It needs to look great, but it also needs to work hard. A custom vanity can be designed around how you use your bathroom. Depending on your needs and available space, your vanity may include spacious drawers for everyday essentials, cabinets for larger items, or specialized storage to keep countertops organized. Custom vanity cabinets can also be designed for single-sink or double-sink layouts, making them a practical option for everything from compact bathrooms to larger primary suites. Make the Most of Your Bathroom Storage Good bathroom storage can make your daily routine easier. Towels, toiletries, cleaning supplies, hair-care products, and other essentials can quickly take over a bathroom without an organized storage solution. Custom bathroom cabinetry provides an opportunity to give everything a designated place. Instead of trying to work around the limitations of stock cabinets, Elite Woodworking can create cabinetry that makes efficient use of the space you have. Thoughtful cabinet and drawer placement can help keep frequently used items accessible while keeping the bathroom looking clean and uncluttered. Cabinetry That Complements Your Bathroom Design Your bathroom cabinetry should coordinate with the rest of your space. Custom woodworking gives you the flexibility to create a finished appearance that fits your home's style. Whether you prefer a traditional, transitional, modern, or timeless look, custom cabinets can be designed with details that complement your existing or planned bathroom. From cabinet style and finish to hardware and storage configuration, the goal is to create a bathroom that feels intentional from top to bottom. Built for Remodeling Projects and New Bathrooms Custom bathroom cabinets are a great choice for both bathroom remodeling projects and new construction. If you're updating an existing bathroom, custom cabinetry can help you make better use of the available space while giving the room a fresh, updated appearance. For a new bathroom, cabinets can be incorporated into the design from the beginning for a seamless fit. Elite Woodworking works with homeowners looking for custom cabinetry solutions that are made specifically for their projects. Custom Bathroom Cabinets in Odon, IN and Surrounding Areas If you're searching for custom bathroom cabinets in Odon, IN, Elite Woodworking can help bring your vision to life. We proudly serve homeowners in Odon and surrounding communities with custom woodworking designed for their homes. From custom bathroom vanities and cabinets to kitchen cabinets, closets, and other custom woodworking projects, our focus is on creating cabinetry that combines functionality, craftsmanship, and a personalized design. Upgrade Your Bathroom With Custom Cabinetry A bathroom renovation is an opportunity to create a space that works better for your everyday life. Custom vanity and bathroom cabinets can provide the storage you need while adding a finished, built-in look to your space. If you're planning a bathroom remodel or building a new bathroom in Odon, IN or the surrounding areas, contact Elite Woodworking to discuss your custom cabinet project. Elite Woodworking — Custom cabinets crafted for your space, your style, and your home.
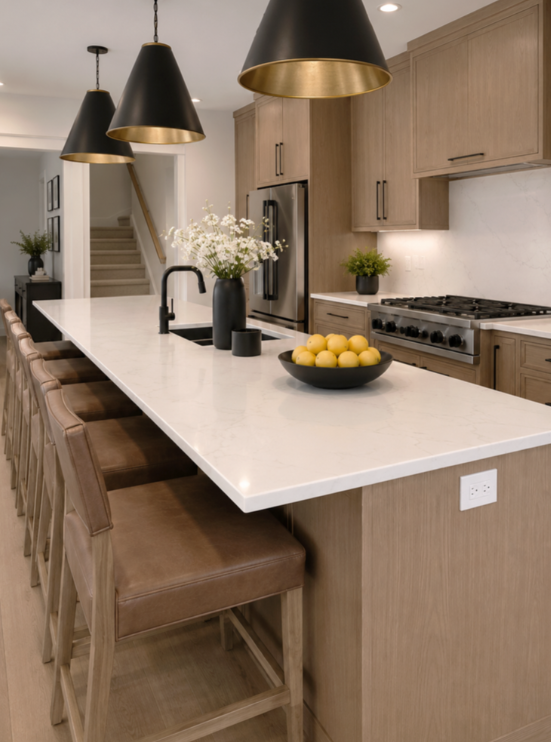
A kitchen remodel is one of the biggest opportunities to improve how your home looks, feels, and functions. While countertops, flooring, appliances, and lighting all play an important role, custom kitchen cabinetry often has the greatest impact on both the appearance and everyday usability of the space. For homeowners in Odon, IN, and surrounding Southern Indiana communities , choosing the right cabinetry and planning it correctly can make the difference between a kitchen that simply looks updated and one that truly works for your lifestyle. At Elite Woodworking, we believe successful kitchen remodeling starts with thoughtful planning, quality craftsmanship, and cabinetry designed around the homeowner—not simply around standard cabinet dimensions. Why Custom Cabinetry Is Important for a Kitchen Remodel Kitchen cabinets account for a significant portion of the visual space in most kitchens. They also determine how efficiently you can store cookware, dishes, pantry items, small appliances, and everyday essentials. Custom cabinetry provides greater flexibility than standard stock cabinets because the design can be tailored to the dimensions of your kitchen and the way you use it. Custom cabinets can also help make better use of corners, narrow areas, tall walls, islands, and other spaces that may otherwise become difficult to use. The National Kitchen & Bath Association (NKBA) emphasizes planning cabinetry around accessibility, storage, activity zones, lighting, power, ventilation, and the specific ways people use their kitchens. 1. Start with How You Use Your Kitchen One of the best practices for a kitchen remodel is to think about function before finishes . Before selecting cabinet colors or door styles, consider how your household uses the kitchen every day. Ask yourself: Do you cook frequently? How many people typically use the kitchen at once? Do you entertain guests? Do you need additional pantry storage? Where do you currently store pots and pans? Which appliances stay on the countertop? Would a larger island improve your workflow? Do you need a dedicated coffee or beverage station? Would specialized drawers make everyday tasks easier? The answers to these questions can influence cabinet sizes, drawer placement, pantry design, island storage, appliance locations, and specialized organizational features. Current kitchen design research from NKBA also points toward more personalized kitchens, with dedicated beverage areas, smarter storage, larger islands, and personalized cabinetry becoming increasingly important. 2. Plan Cabinet Storage Around Your Daily Routine A beautiful kitchen can still be frustrating if the storage isn't designed properly. Instead of simply asking, "How many cabinets do I need?" consider what each cabinet needs to store . For example, deep drawers near the cooking area can provide convenient storage for pots and pans. A drawer organizer can keep utensils accessible, while a tall pantry can provide dedicated space for dry goods and larger kitchen supplies. Other popular custom storage solutions include: Deep drawers for cookware Pull-out pantry storage Tray dividers Spice storage Utensil organizers Recycling and trash pull-outs Appliance garages Vertical storage Tray and baking sheet cabinets Island storage Under-sink organization Dedicated coffee stations Custom beverage centers The right combination depends on your household and how you use the kitchen. 3. Make the Most of Your Kitchen's Available Space Standard cabinet dimensions don't always work perfectly in every home. Walls may not be perfectly square, ceilings may vary, and older homes can contain unusual corners or architectural details. This is where custom kitchen cabinets can provide a major advantage. Custom cabinetry can be designed to work with: Uneven walls Narrow spaces Angled corners Tall ceilings Existing architectural features Windows and doors Unique kitchen layouts Large or small islands Appliance requirements Rather than forcing the room to accommodate standard cabinet sizes, custom cabinetry can be planned around the room. 4. Think Vertically for Additional Storage When appropriate for the kitchen design, extending cabinetry higher on the wall can provide additional storage while creating a more finished appearance. Floor-to-ceiling cabinetry and taller storage solutions are increasingly popular because they can provide additional room for pantry items, serving pieces, appliances, and less frequently used kitchen items. NKBA's 2026 kitchen trends research specifically identifies floor-to-ceiling cabinetry, additional drawers, and smarter pantry storage as important design directions. However, taller cabinets should be planned with accessibility in mind. Frequently used items should remain within easy reach, while higher storage can be reserved for items used less often. 5. Design the Kitchen Around Activity Zones A kitchen works best when cabinetry, appliances, and work surfaces are positioned according to the activities that take place in the room. Consider creating dedicated zones for: Food preparation Cooking Cleaning Food storage Coffee and beverages Baking Serving Entertaining This approach can reduce unnecessary movement and make the kitchen easier to use. Modern kitchen planning increasingly focuses on these activity centers rather than relying solely on traditional layout concepts. The latest NKBA planning guidance incorporates activity zones and the specific tasks performed within each area. 6. Choose Cabinet Construction for Long-Term Use Kitchen cabinets experience significant daily wear. Doors open and close constantly, drawers carry heavy cookware, and cabinet interiors are exposed to spills, heat, and moisture. When evaluating cabinetry, look beyond the exterior appearance. Consider: Cabinet construction Door and drawer construction Hardware quality Drawer glides Hinges Interior finishes Adjustable shelving Edge details Material durability Installation quality Cabinet cost is influenced by construction quality, materials, finishes, hardware, door styles, and storage accessories. Investing in quality cabinetry can help ensure your remodeled kitchen continues to perform well long after the renovation is complete. 7. Coordinate Cabinetry, Lighting, and Electrical Planning Lighting and electrical planning should happen alongside cabinetry design—not as an afterthought. Consider where you will need: Under-cabinet lighting Interior cabinet lighting Appliance outlets Island outlets Charging areas Task lighting Pendant lighting Decorative lighting The 2026 NKBA Kitchen Trends Report identifies quality lighting and task lighting as major kitchen design considerations, with under-cabinet and interior cabinet lighting among the most popular solutions. Planning these elements before cabinet installation allows the cabinetry and electrical systems to work together rather than requiring last-minute modifications. 8. Select Cabinet Finishes That Complement Your Home Once the functional aspects of the kitchen have been established, you can focus on the visual design. Cabinet style and finish can dramatically change the character of a kitchen. Depending on your home and preferences, options may include: Natural wood Painted cabinetry Shaker-style doors Traditional profiles Contemporary designs Two-tone cabinetry Contrasting kitchen islands Decorative hardware Custom trim and molding Natural wood cabinetry continues to attract attention in current kitchen design trends, with NKBA's 2026 research identifying growing interest in wood grain and white oak. The best choice, however, isn't necessarily the current trend. Your cabinetry should complement your home's architecture and reflect your personal style. 9. Don't Forget the Kitchen Island For many kitchen remodels, the island becomes one of the most important cabinetry components. A well-designed island can provide: Additional countertop space Storage Seating Food preparation space Appliance integration Beverage storage Trash and recycling storage A social gathering area Because islands often serve multiple purposes, their cabinetry should be designed around the activities you expect to perform there. 10. Work With an Experienced Cabinetry Professional One of the most important kitchen remodeling best practices is to involve your cabinetry professional early in the planning process. Cabinetry affects measurements, appliances, countertops, lighting, electrical locations, plumbing, trim, and installation. Early coordination can help reduce surprises and ensure the various components of your remodel work together. NKBA guidance emphasizes communication between the designer, installer, contractor, and homeowner as an important part of a successful cabinetry installation. At Elite Woodworking, we take a personalized approach to cabinetry projects, helping homeowners move from initial ideas to a finished kitchen with careful attention to design, craftsmanship, and installation. Custom Kitchen Cabinetry in Odon, IN A successful kitchen remodel isn't simply about installing new cabinets. It's about creating a kitchen that fits the way you live. Custom kitchen cabinetry gives homeowners the flexibility to improve storage, maximize available space, coordinate the design, and incorporate features that make everyday tasks easier. For homeowners in Odon, IN, and surrounding Southern Indiana communities , Elite Woodworking provides custom cabinetry solutions designed with your specific home and goals in mind. Whether you're planning a complete kitchen renovation, replacing outdated cabinets, building a new home, or adding custom storage to an existing space, thoughtful cabinetry design can transform the way your kitchen looks and functions. Ready to Plan Your Custom Kitchen Cabinets? If you're considering a kitchen remodel in Odon or the surrounding Southern Indiana area, start with a conversation about your space, needs, and vision. Contact Elite Woodworking to discuss your custom kitchen cabinetry project and learn how thoughtfully designed cabinets can transform your remodeled kitchen.